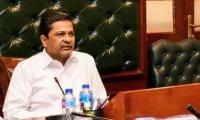
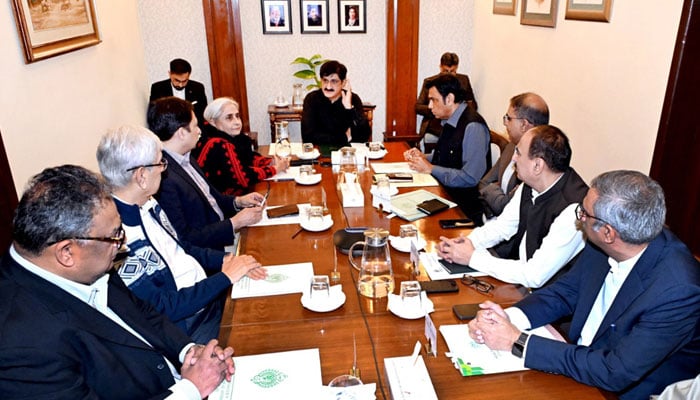
Sindh Chief Minister Syed Murad Ali Shah, presiding over a meeting on Friday, approved the progress, design, scope, and financial framework of a 600-bed hospital in Larkana, describing it as a major healthcare project for upper Sindh.
The hospital is expected to be completed within two years. The groundbreaking ceremony is planned for March 2026, with the first tower scheduled for completion within one year and the second tower in the following year. The CM issued these directives to the Planning & Development (P&D) and Health departments.
The meeting was attended by Health Minister Dr Azra Fazal Pechuho, Chief Secretary Asif Hyder Shah, Chairman Planning & Development Najam Shah, Finance Secretary Fayyaz Jatoi, Secretary to the CM Raheem Shaikh, Health Secretary Rehan Baloch, Dr Saeed Qureshi, and Project Director Hospital Kashif Khuhro, while the Larkana commissioner participated via video link.
The CM said the hospital project had been taken up on the instructions of PPP Chairman Bilawal Bhutto-Zardari. In line with the chairman’s vision, the facility will provide quality healthcare to the people of upper Sindh.
Briefing the meeting, officials informed the CM that the hospital will be a six-storey facility with a basement, to be constructed in two phases. It will have a total capacity of 596 beds and will function as a 600-bed tertiary care hospital.
The hospital plan, as approved by the CM, will be completed in two phases. Phase I includes a six-floor tower with a basement and will provide 288 nursing-care beds, 92 emergency beds, and 48 intensive-care beds. Phase II will add 144 nursing-care beds and 24 ICU beds, bringing the total capacity to 432 nursing-care beds, 92 ER beds and 72 ICU beds in the second tower.
The CM said the hospital will feature modern emergency services, outpatient departments, radiology, dialysis, laboratories, a blood bank, endoscopy, day-surgery units, eight operating theatres, pre- and post-operative wards, recovery areas, and specialised medical and surgical ICUs. Rehabilitation services, administrative offices, and attendants’ waiting areas are also included in the design. The basement will house essential support facilities, including kitchen and staff dining areas, CSSD (Central Sterile Supply Department, laundry, mortuary, medical gas plant, waste-management system, storage areas, and loading-unloading docks.
On the ground floor, major components will include emergency triage, radiology, outpatient departments (medical and surgical), pharmacy, dialysis unit, ER observation wards for male and female patients, rehabilitation, and administration.
According to the CM, the first floor will accommodate endoscopy, day surgery, super-speciality OPDs, pathology laboratory, blood bank, operation theatres, pre-operative wards, recovery areas, and both medical and surgical ICUs. The second floor and typical third to sixth floors will mainly consist of patient wards, ICU extensions, visitors’ lobbies, and operational support areas, while the top floor will house machine rooms and lift services.
The meeting was informed that the total covered area of the hospital building will be approximately 604,494 square feet, while additional components include an academic block of 48,000 square feet and a parking plaza spanning 120,000 square feet.
Financial overview
The CM was briefed that the total estimated cost of civil works stands at approximately Rs3.108 billion. This includes the main hospital building, additional civil items, non-scheduled works, and external development.
Shah emphasised that the Larkana hospital is a flagship healthcare project aimed at providing modern and affordable medical facilities to the people of upper Sindh. He directed the relevant departments to ensure transparency, strict quality control, and timely execution of the project.
Shah further instructed that the hospital should be developed in line with international healthcare standards, with a particular focus on emergency care, intensive care units, and specialised medical services, so that patients from Larkana and adjoining districts no longer need to travel to Karachi for advanced treatment.
The meeting concluded with directions to finalise procedural requirements and move forward with implementation in March 2026.